
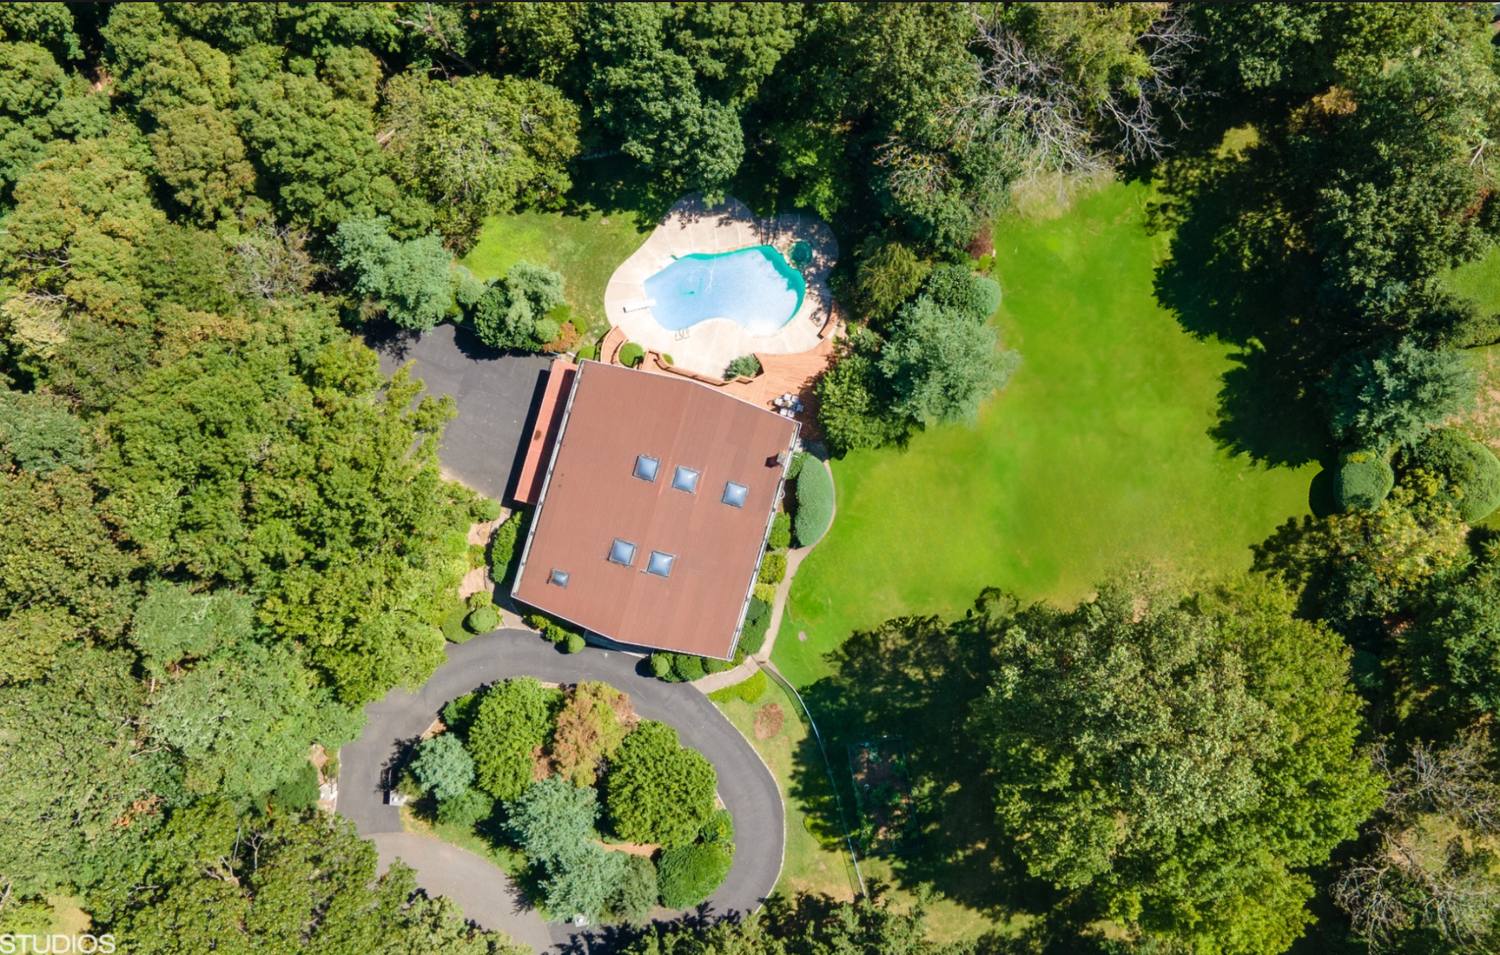
Alpine's quiet is not an accident of geography — it is the point. 46 Overlook sits at the end of a cul-de-sac on 1.33 flat acres, with no through-traffic and no neighbors looking in.
Inside, the original single-level plan has been opened up: vaulted ceilings, skylights, and a wall of glass that pulls the lawn into the room. The primary suite is on the first floor. The lower level walks out to a wet bar, a sitting area, additional rooms and an office — the flexible square footage most Alpine houses at this price simply do not have.
The last house on the road. 1.33 flat acres, no through-traffic, west-facing light.
Custom cabinetry, premium appliances, an island that seats the whole table.
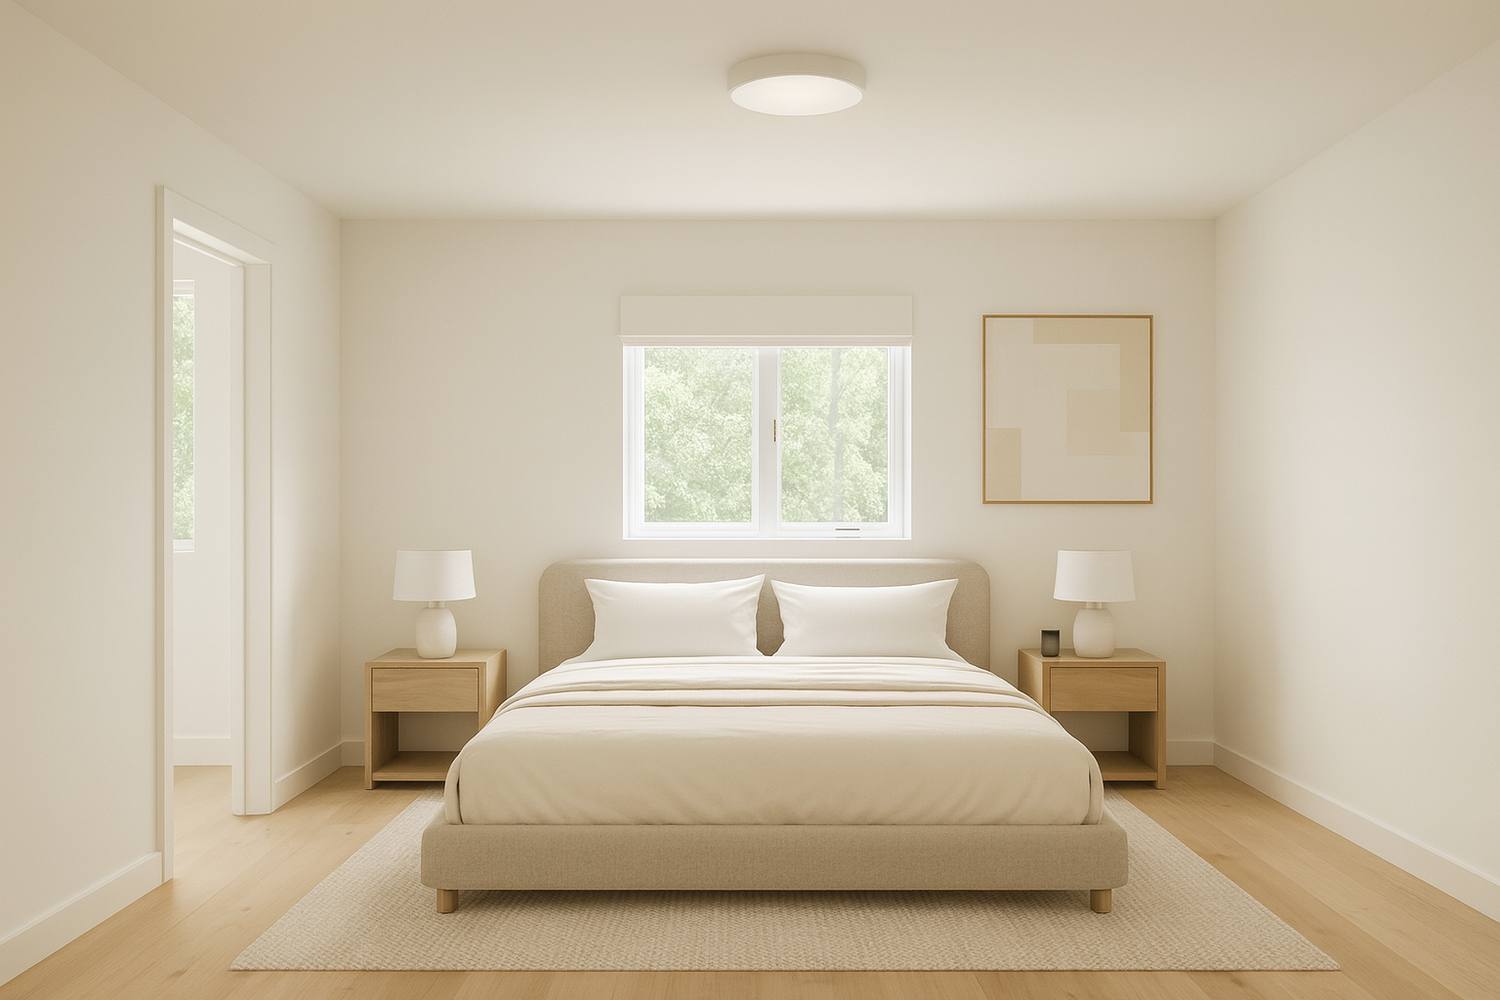
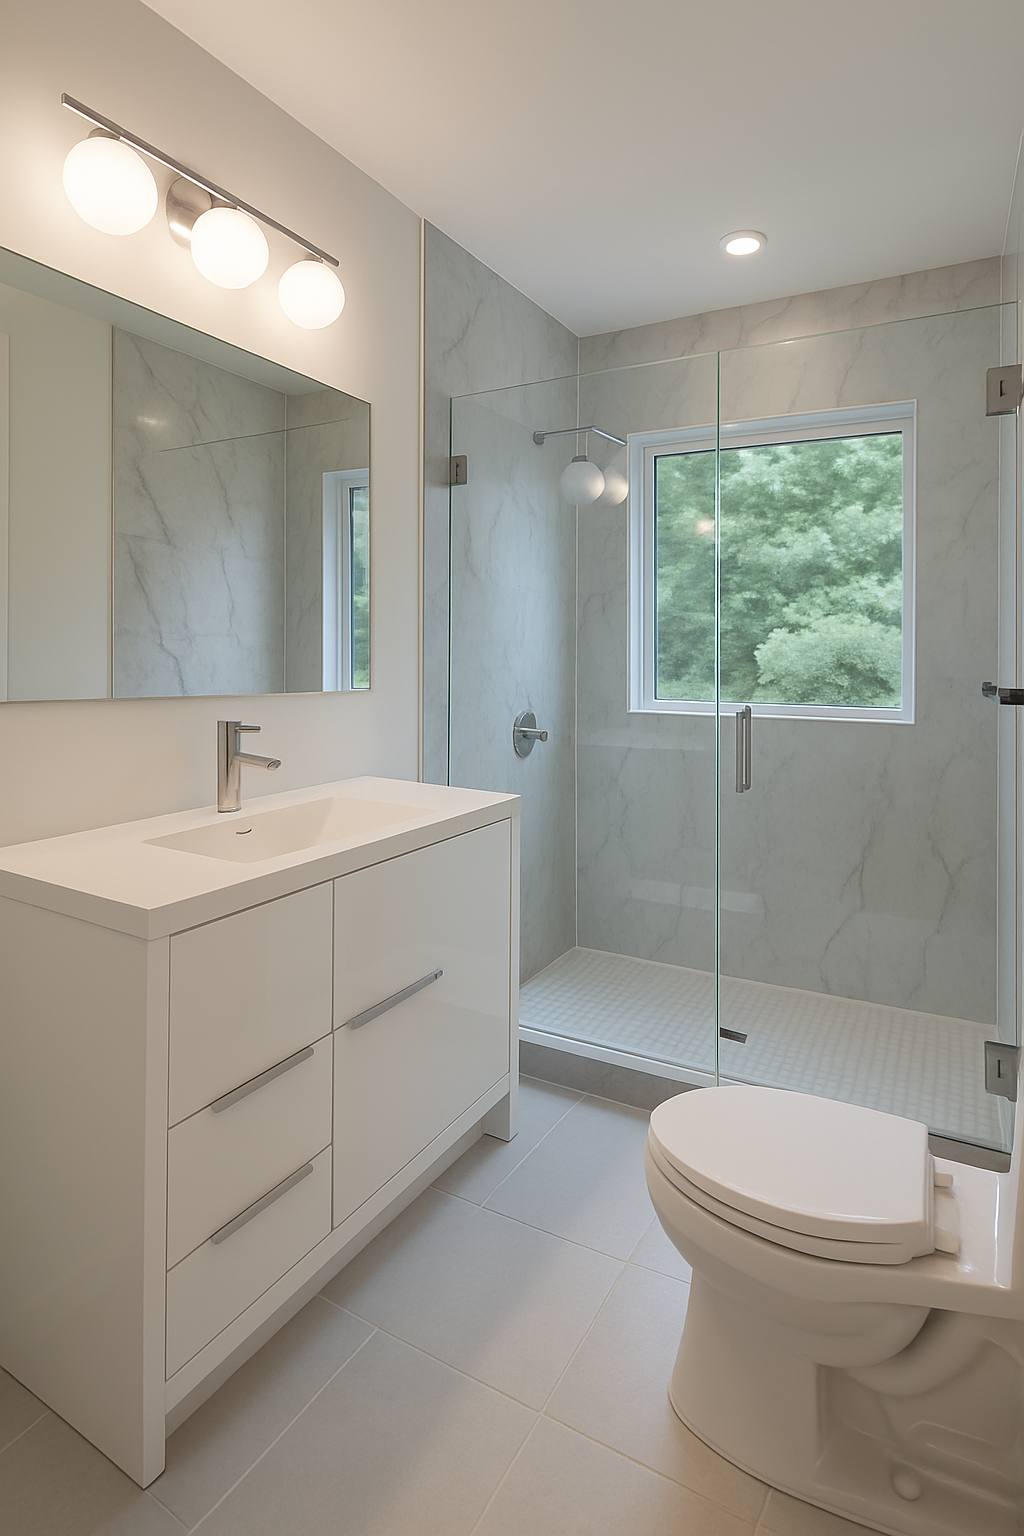
Spa bath, fitted dressing room, balcony. Single-level living when you want it.
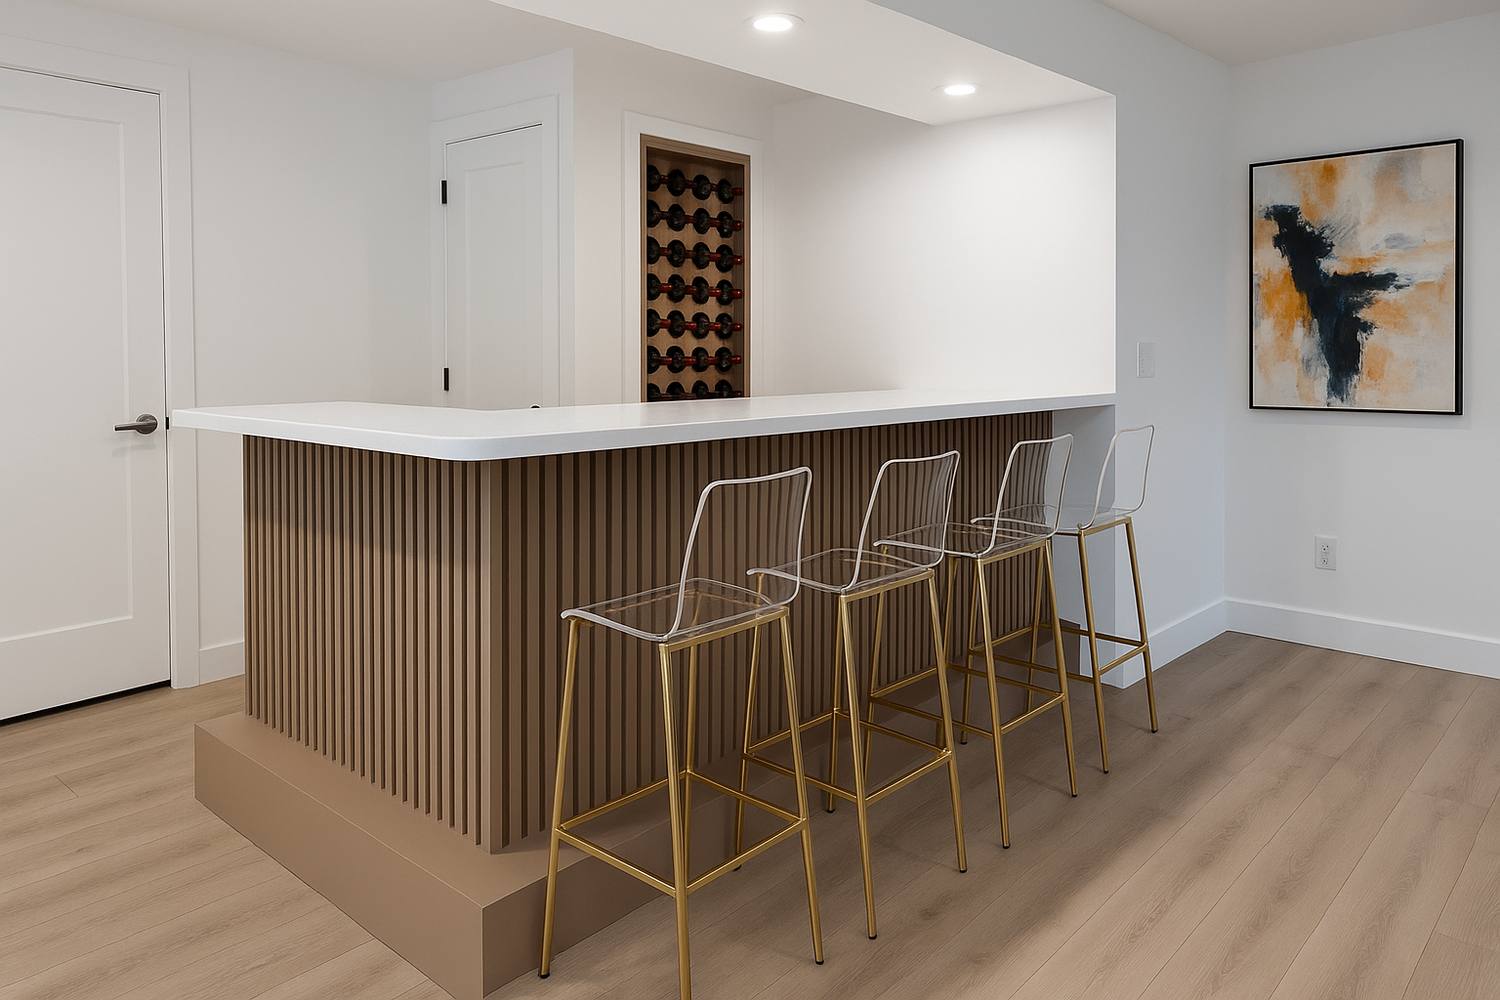
Wet bar, sitting area, office and additional rooms — finished, not an afterthought.
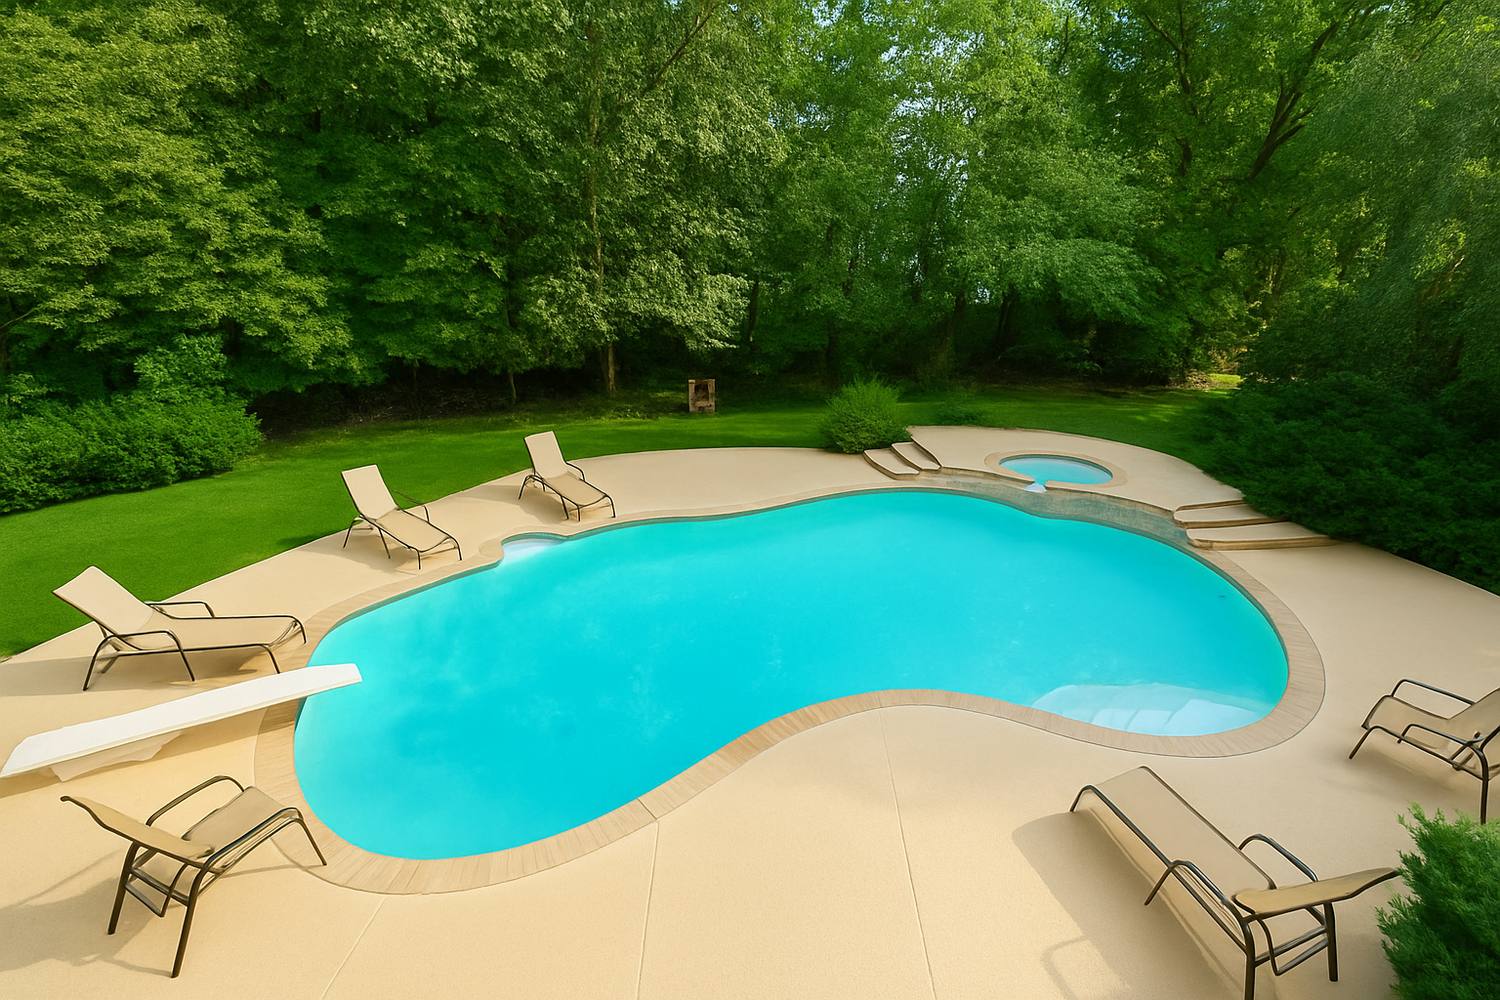
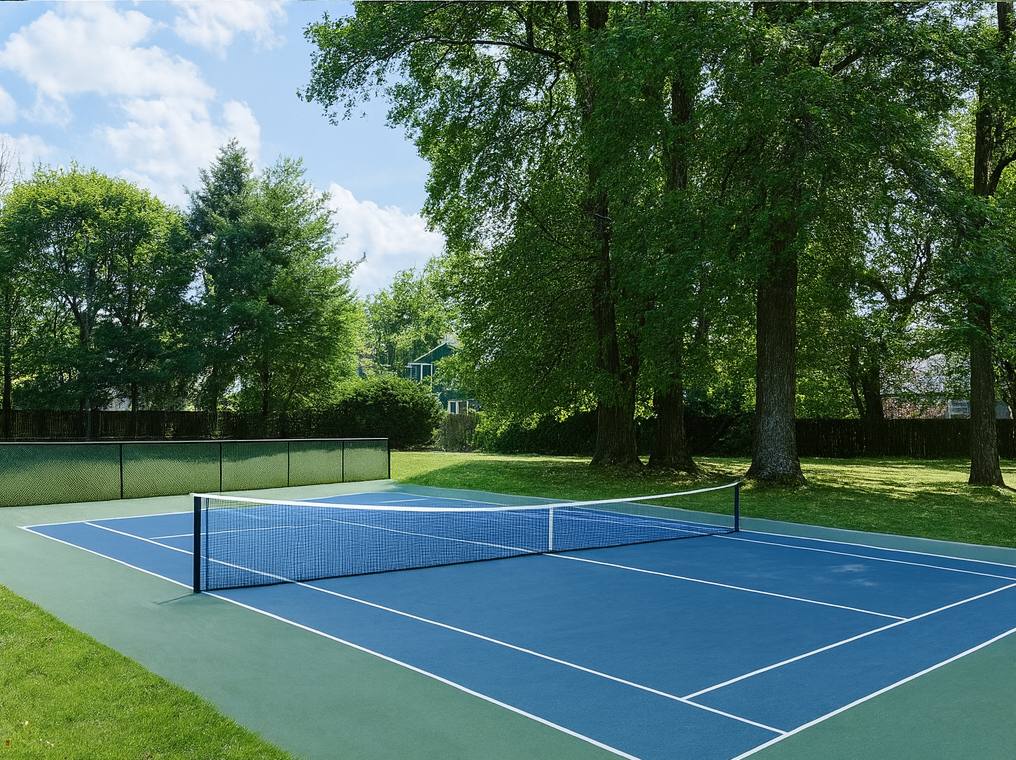
Heated gunite pool with spa, and a lighted court for tennis. Lawn enough for both.
Bergen County's most private enclave. Alpine Elementary, PK–8, under a mile.
The house does not announce itself from the road. That is the whole idea.
From the entry gallery, past the glass rail, down to the lower-level bar. No cuts, no staging tricks — the volume is the story.
A walk through the residence. Click any frame to enlarge.
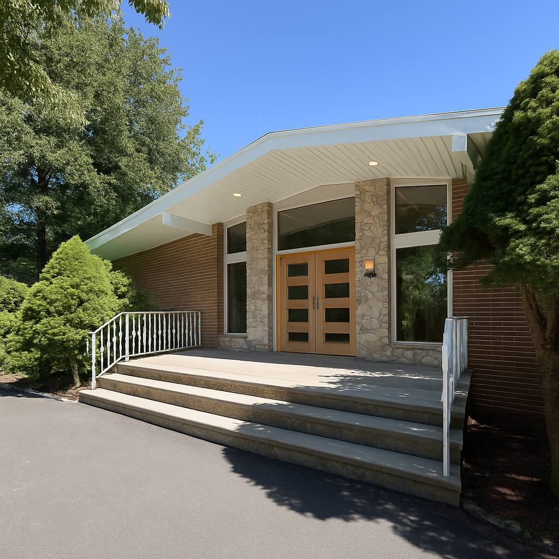
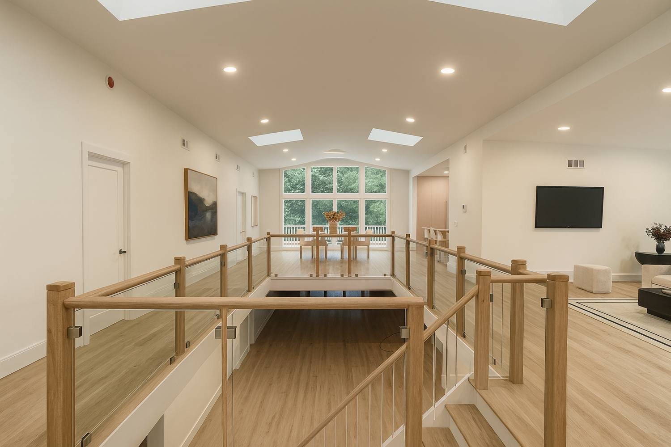
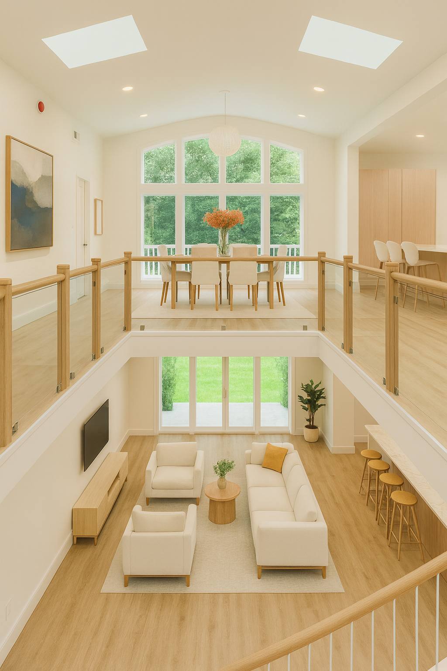
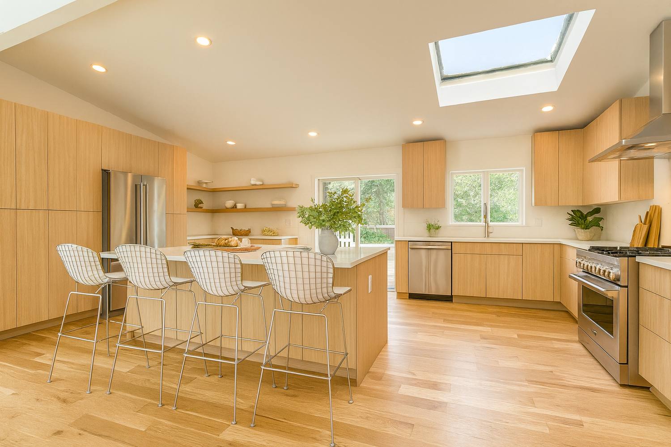
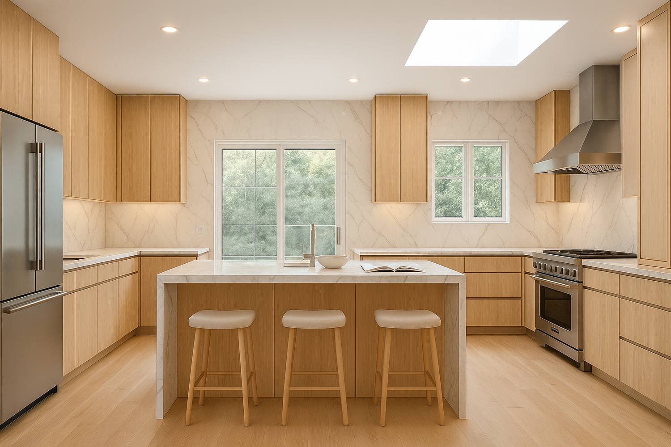
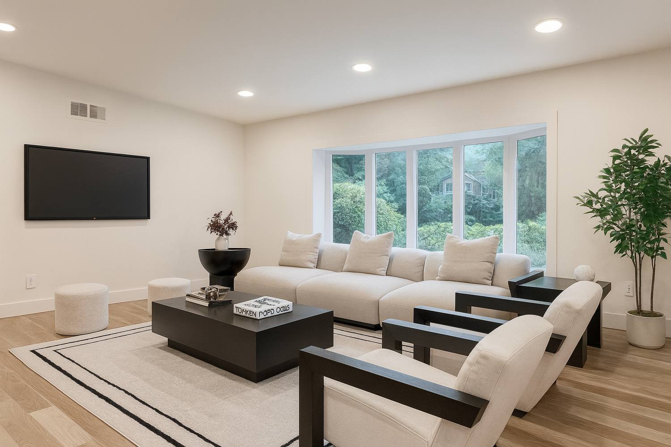
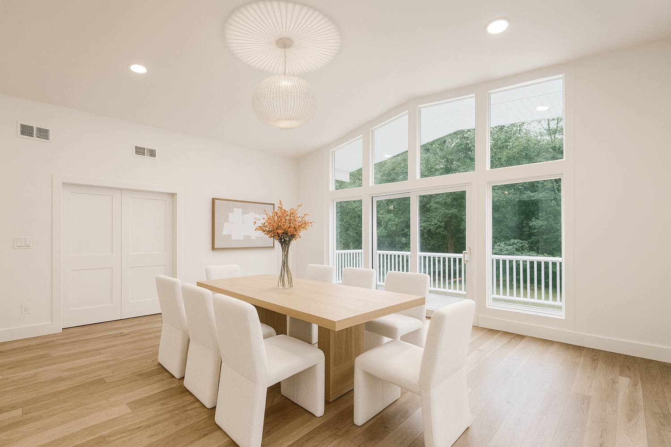
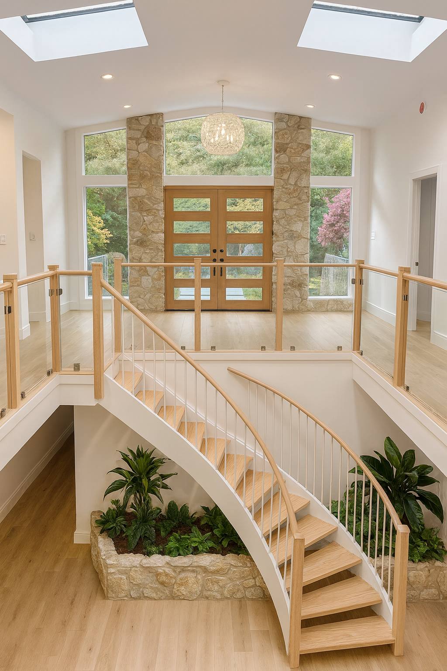
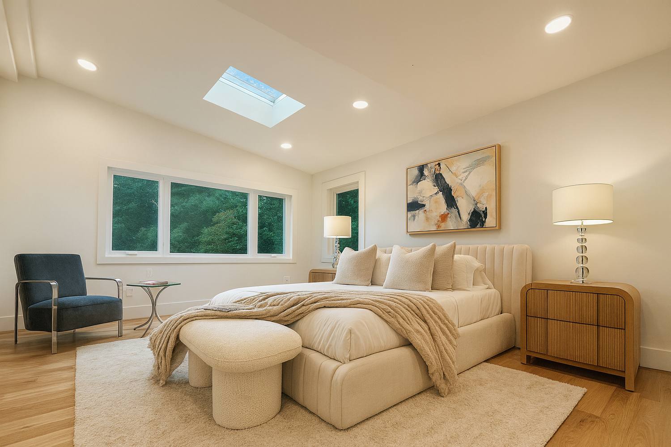
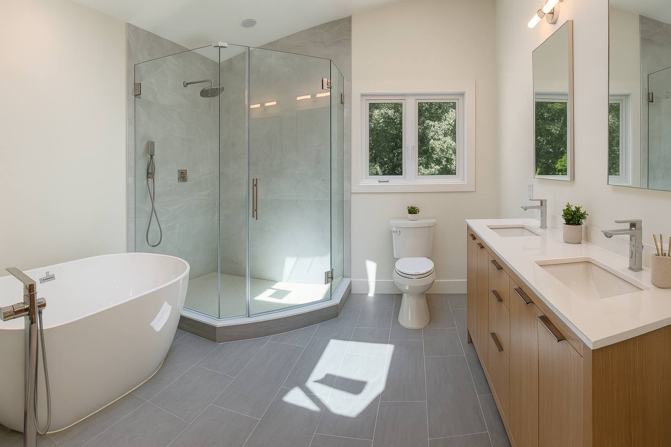
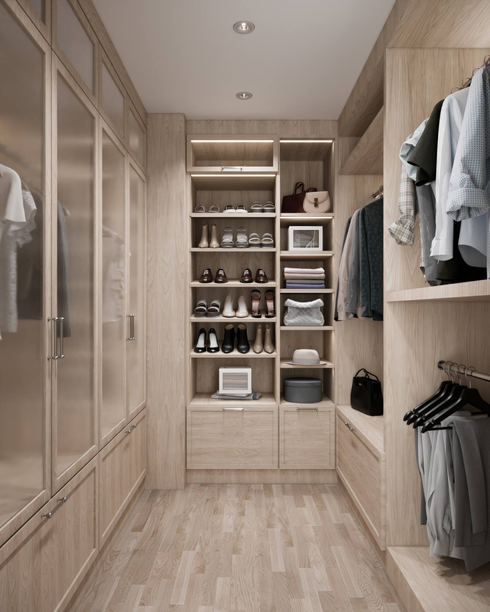
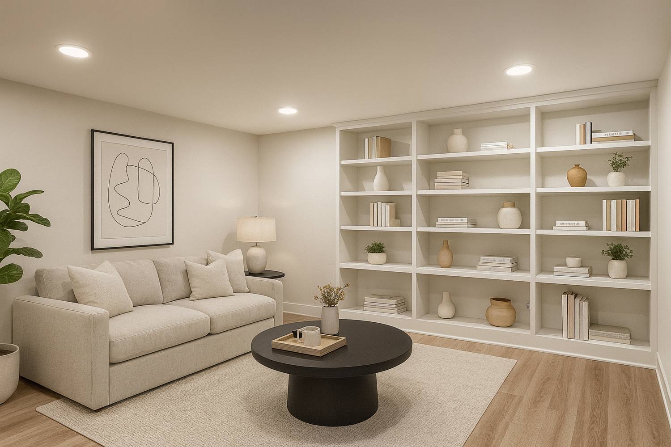
This residence was reimagined by our own design-build studio. The survey and the suite drawings are part of the record — not a pitch. No seams between the disciplines.
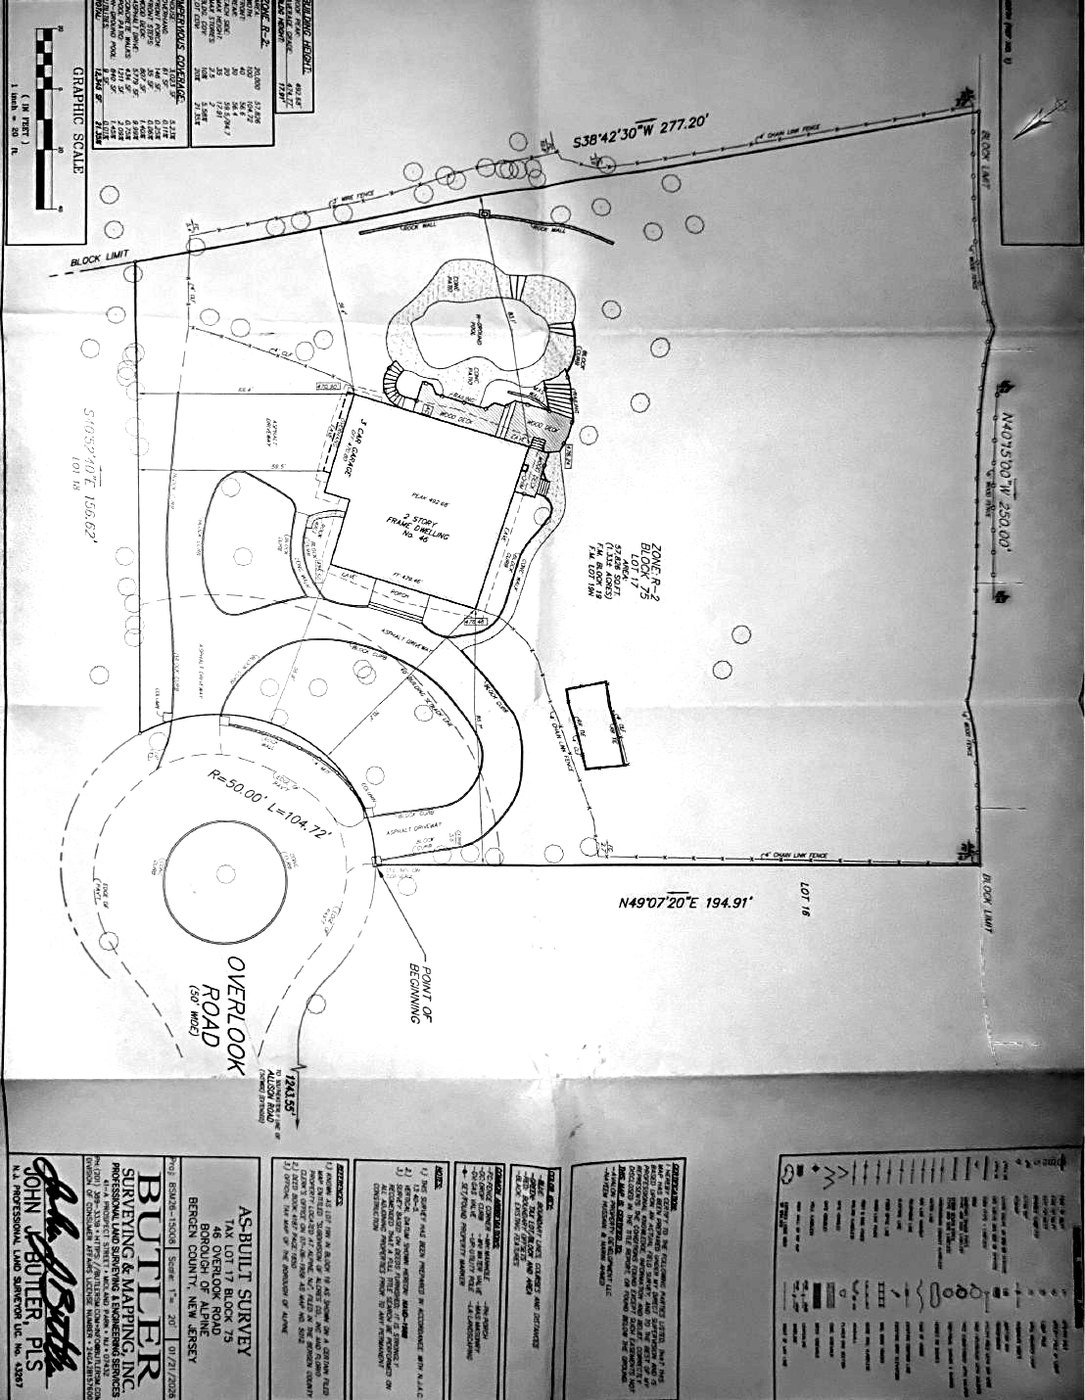
1.33 acres, cul-de-sac frontage, pool and structure footprints. Prepared by Butler Surveying & Mapping.
Open PDF →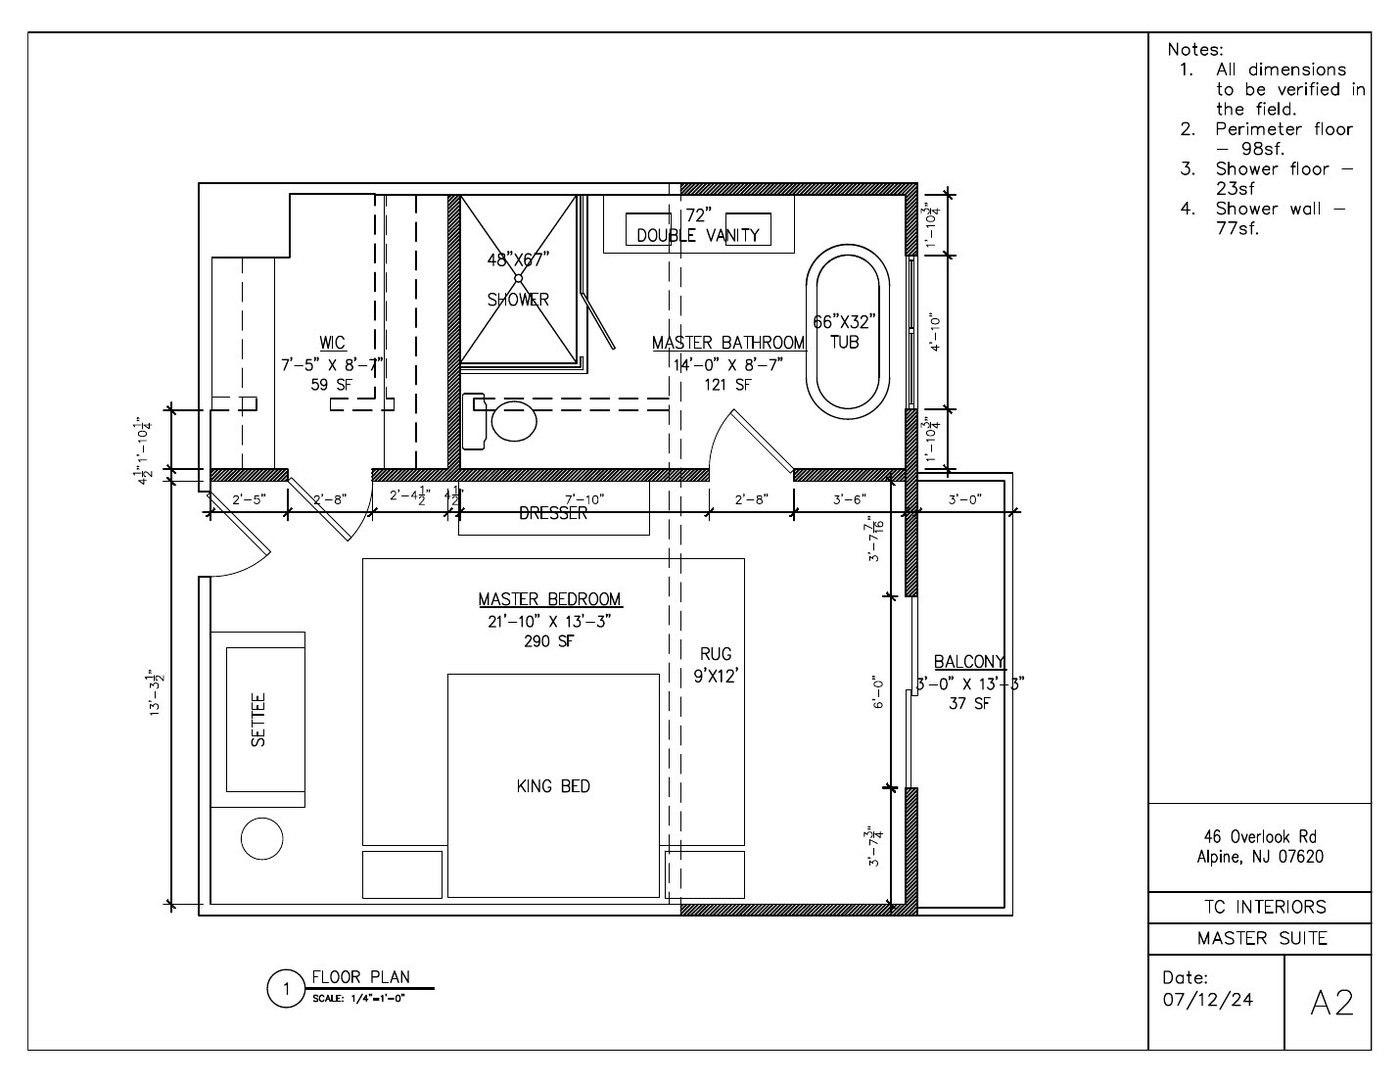
Dimensioned drawing of the first-floor suite — bedroom, bath, walk-in closet, balcony. The sheet your architect asks for first.
Open PDF →1.33 flat acres is a rare amount of unused ground in Alpine. Two studies from our team — one contemporary, one mid-century — showing what the far lawn could become.
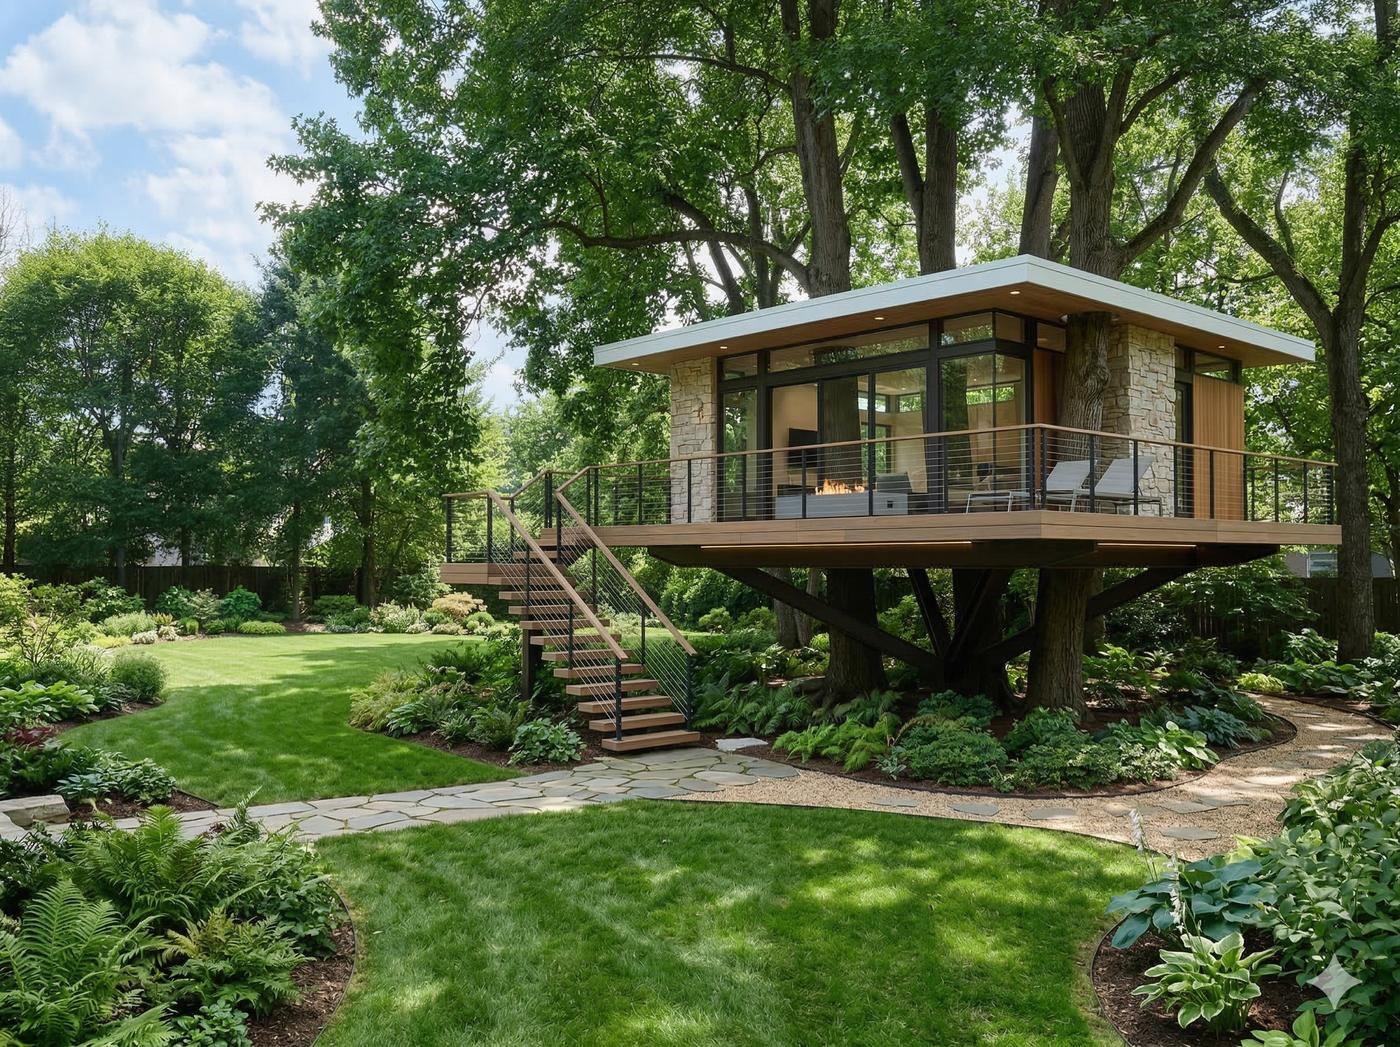
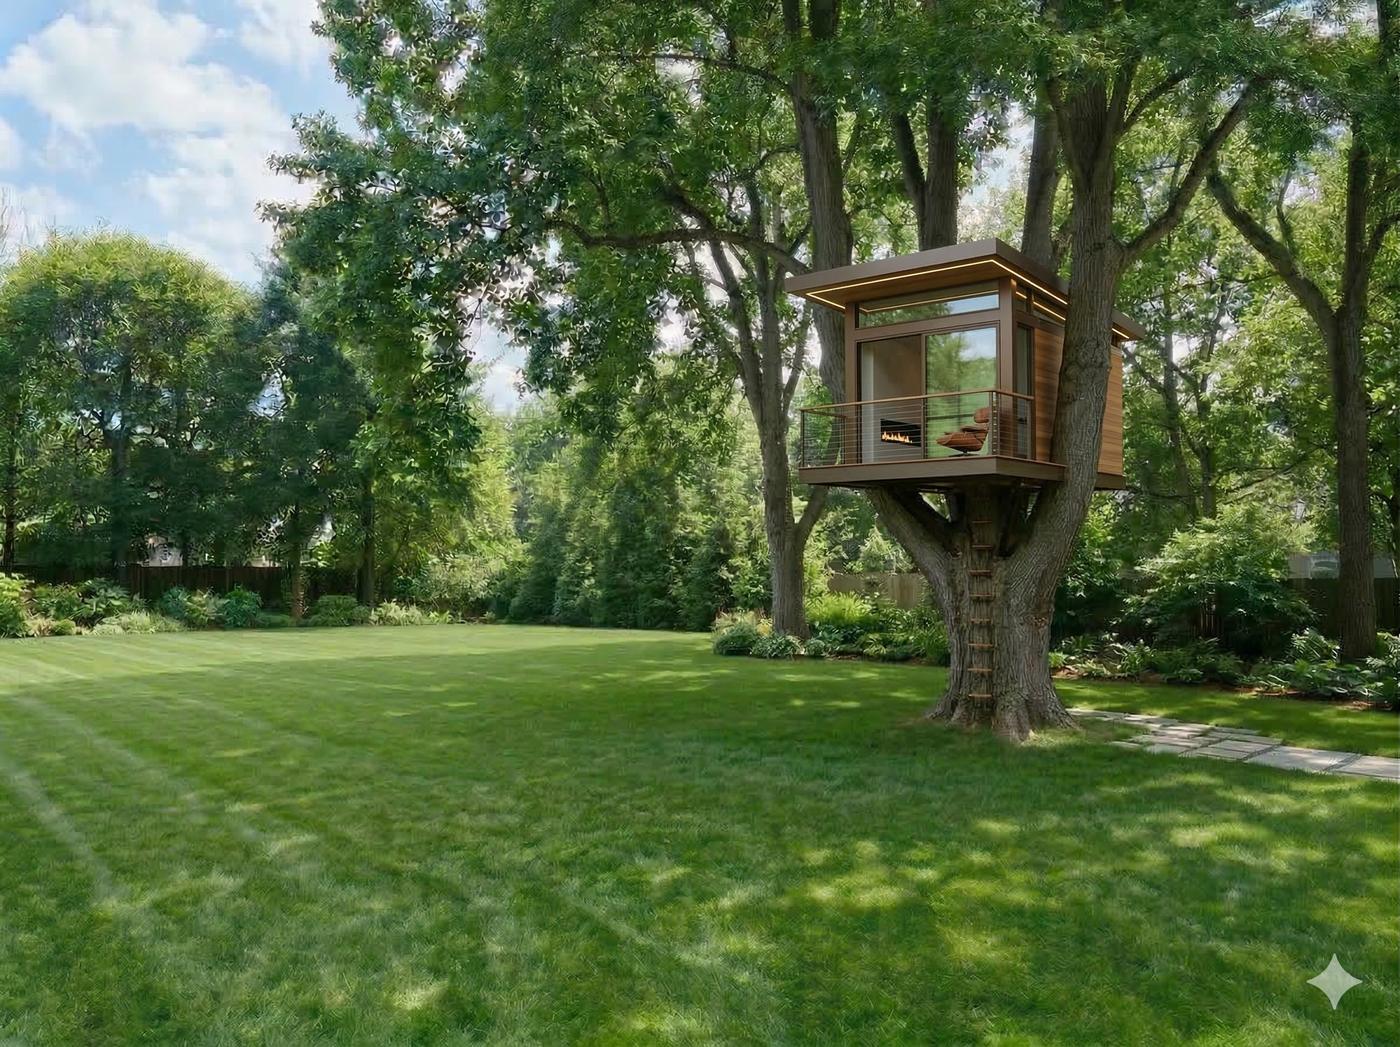
Renderings by B&Co. Design | Build. They depict structures that do not exist and are not part of the offering; any future construction is subject to Borough of Alpine approvals. All other photography depicts the residence as it stands today.
Showings are scheduled directly with the Broker of Record. One conversation, one calendar, no handoffs.